
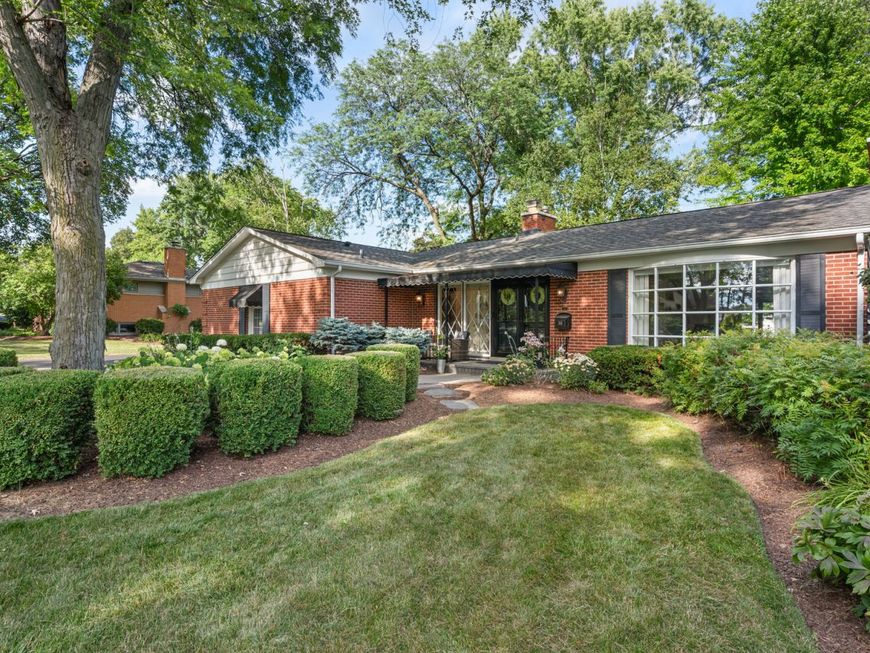
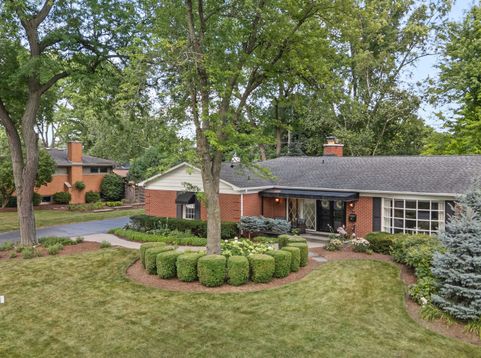
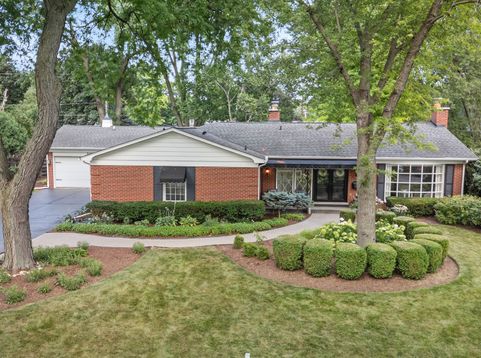
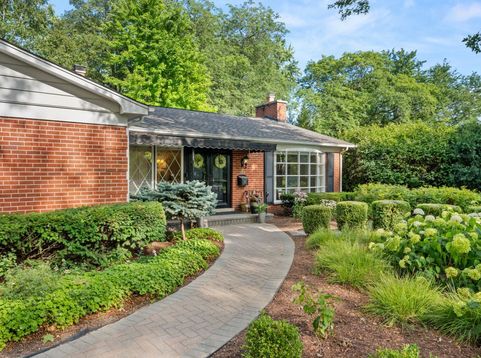
301 Willow Lane Geneva, IL 60134
An Exquisite Renovated Geneva Ranch | Steps from Downtown & 3rd Street Sophisticated single-story living meets premier convenience in this beautifully refreshed Geneva residence. Perfectly set on a lushly landscaped, private parcel near downtown, this home offers generously proportioned spaces seamlessly designed for both quiet comfort and grand hosting. The grand living room centers around a charming fireplace adorned by custom built-in bookcases, opening through beautiful pocket doors into a newly added home office with direct access to the lush, fully fenced-in backyard and stone patio. Nearby, the custom kitchen has been thoughtfully renovated with custom cabinetry, granite countertops, an added pantry, a new refrigerator, and a posh copper-topped center island that serves as a stunning focal point. Crafted for effortless entertaining, the inviting family room features a custom built-in wet bar with a wine refrigerator alongside a second cozy fireplace. The light-filled primary suite offers deep closets, custom shades, and a private ensuite bath with a walk-in shower, while brand-new flooring-pairing rich new hardwoods with fresh, plush carpeting-runs throughout the entire main level. The lower level has been beautifully transformed to include a brand-new 3rd full bath, a dedicated secondary laundry room (laundry hook up is still available on the first floor), and expansive crawlspace storage. Modernized for complete peace of mind, this home hosts a smart thermostat, a new hot water heater, updated electrical, fresh paint throughout, a resurfaced driveway, and a 2.5-car garage complete with a workbench. This is an exceptional turn-key opportunity where every detail has been refined-just steps from Geneva's finest dining, boutique shopping, and train.

Baird & Warner Jill Burke 630.202.2399 Email
Upcoming Open Houses
Property Details
Amenities
Feature Descriptions
Room Information
Schools
Disclaimer: The accuracy of all information regardless of source, including but not limited to square footage and lot size, is deemed reliable but not guaranteed nor warranted and should be personally verified through personal inspection by and/or with the appropriate professionals.
Location
See details and scored characteristics about this location.


Select a format below, new window will open and will prompt you to print.


AWARD WINNING SERVICES

GLOBAL REACH & HOME INSURANCE



WEBSITE AWARDS


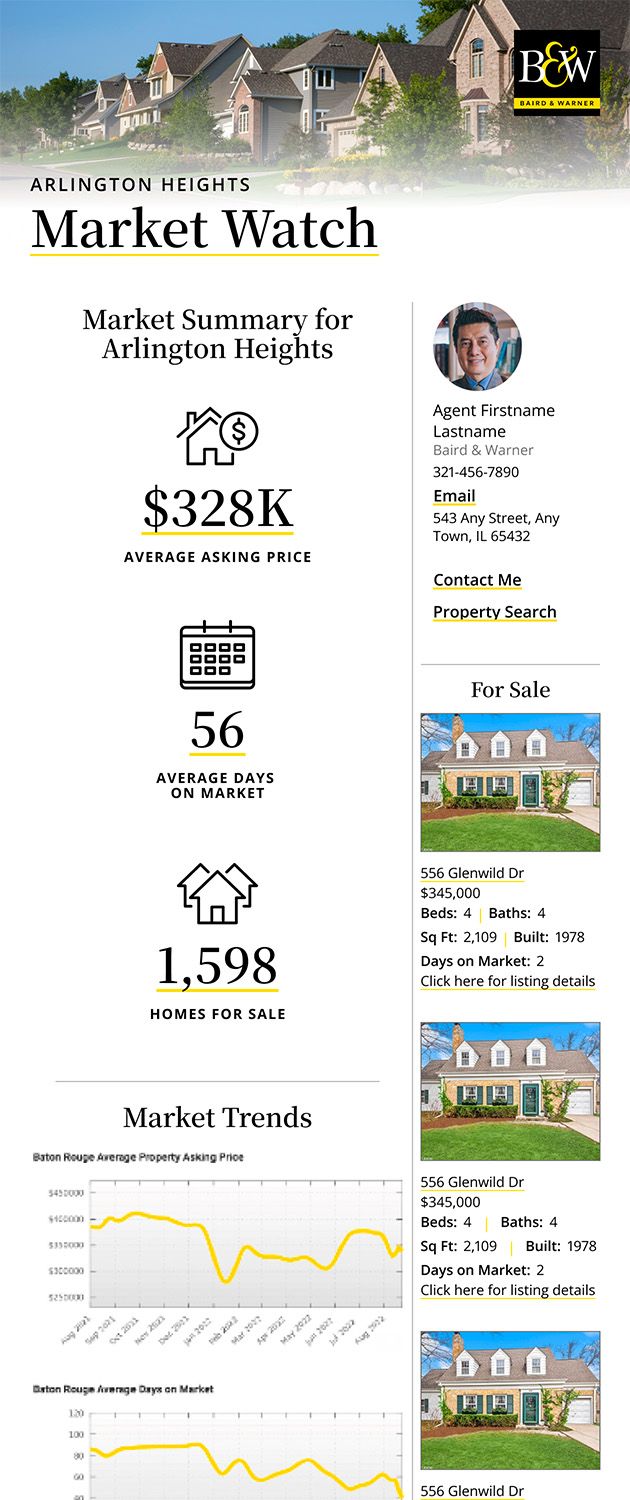
Market Report
Sign up today to stay updated on what’s happening in your local real estate market.
Login to my Baird & Warner account
THANK YOU FOR
YOUR INTEREST!
Add to Calendar
Registration Successful
You are now registered to view virtual open houses for the listings.