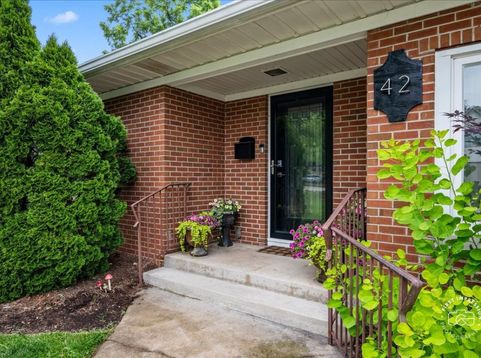
42 N 13th Avenue St. Charles, IL 60174
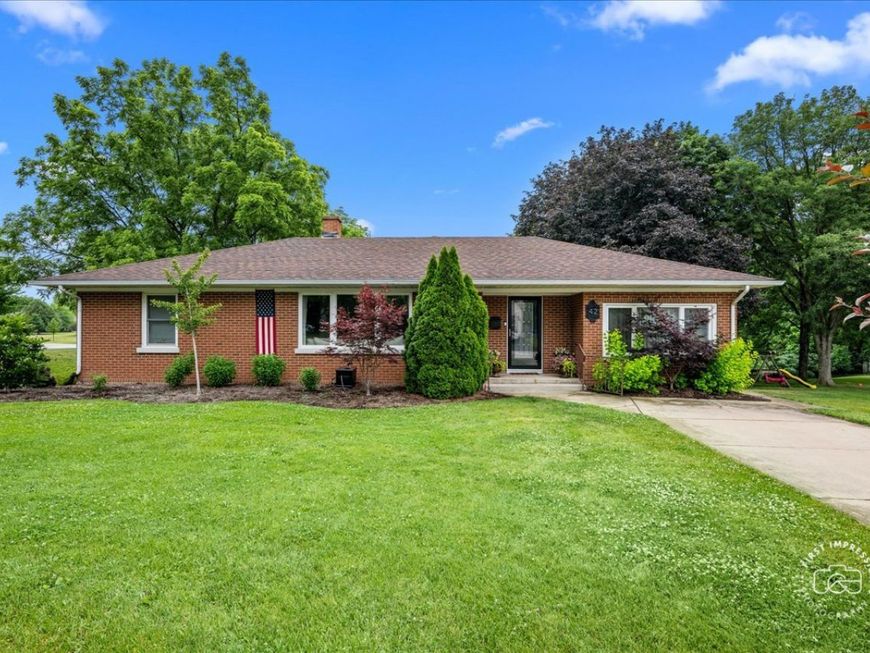
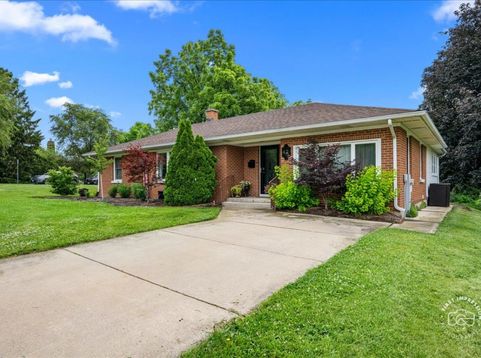
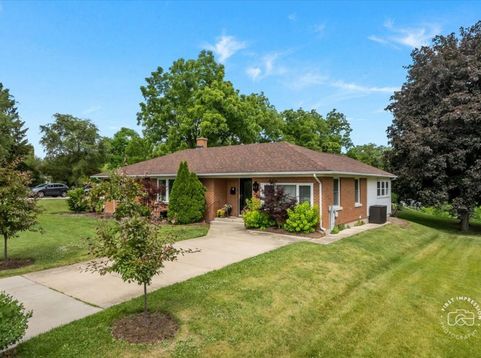
This bright and beautiful updated brick ranch is uniquely situated on an expansive corner lot in St. Charles, offering exceptional outdoor space and privacy. Deeded just under half an acre, the property feels even larger thanks to generous easements and parkway land, with only one direct neighbor to the south. Freshly redone landscaping showcases a wide variety of plant species that will mature beautifully over time. The private backyard backs to a wooded area with mature trees and a small creek, borders the beautiful open field of Hunt Club Park space, and includes a playset, sandbox, fenced garden, and custom-built chicken enclosure that remains with the property - an ideal setup for families with small children or visiting grandchildren. Just a few blocks away lies the picturesque Delnor Woods Park, with its forest trails, ponds, pavilions, and park. The home is also within easy walking distance to downtown St. Charles, the library, and the Fox River. Inside, this single-level (no basement) ranch offers 3 bedrooms, 2 baths, a formal dining room, and a lovely light-filled sun/family room filled with warmth, versatility, and abundant natural light. Top-of-the-line finishes include stainless steel appliances, granite countertops, modern luxury bath upgrades, and smart lighting controls. The primary suite features a spacious walk-in closet with convenient in-closet laundry. The expansive, heated four-car detached garage (over 1,100 sq ft) provides enormous storage and incredible flexibility - perfect for a home gym, workshop, studio, office, or extra storage. Absolutely charming and move-in ready!

Baird & Warner Jill Burke 630.202.2399 Email
Property Details
Feature Descriptions
Room Information
Schools
Disclaimer: The accuracy of all information regardless of source, including but not limited to square footage and lot size, is deemed reliable but not guaranteed nor warranted and should be personally verified through personal inspection by and/or with the appropriate professionals.
Location
See details and scored characteristics about this location.


Select a format below, new window will open and will prompt you to print.


AWARD WINNING SERVICES

GLOBAL REACH & HOME INSURANCE



WEBSITE AWARDS


Market Report
Sign up today to stay updated on what’s happening in your local real estate market.